Boon-Jet Services Nig Ltd delivers building construction, land surveying, structural design, civil engineering and general contracting for residential and commercial clients across Nigeria — from foundation to handover.
A Nigerian construction and engineering company built around reliable, quality-driven project delivery.
Boon-Jet Services Nig Ltd provides professional building construction, land surveying, structural design, civil engineering and general contracting services. We work across residential and commercial projects, carrying each one from technical design and site supervision through to completion, with a focus on professionalism, technical competence and safety on site.
From the first survey peg to the final finish, our team covers the technical and physical work a build requires.
Full-cycle construction of residential and commercial buildings, from foundation to finishing.
Residential & CommercialAccurate site and boundary surveying to inform safe, compliant project planning.
Site & Boundary WorksTechnical drawings and structural calculations that turn a concept into a buildable plan.
Technical DrawingsEngineering works supporting roads, drainage and site infrastructure for a project.
InfrastructureCoordinated management of trades, materials and schedule through to project handover.
Project DeliveryOn-site oversight to keep quality, sequencing and safety on track from day one.
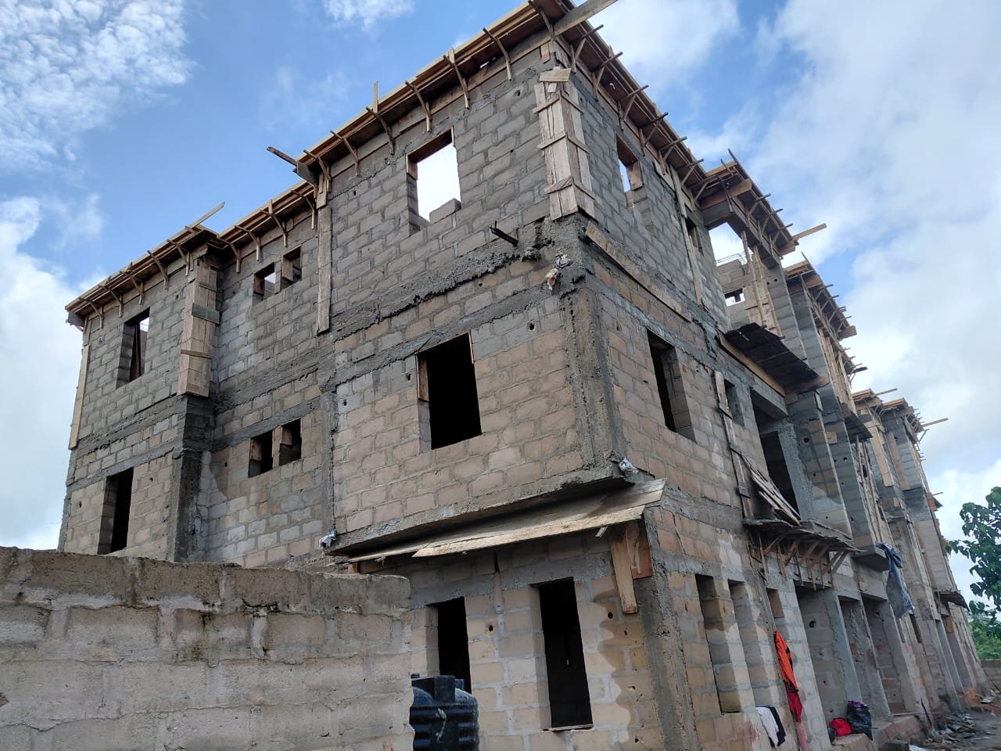
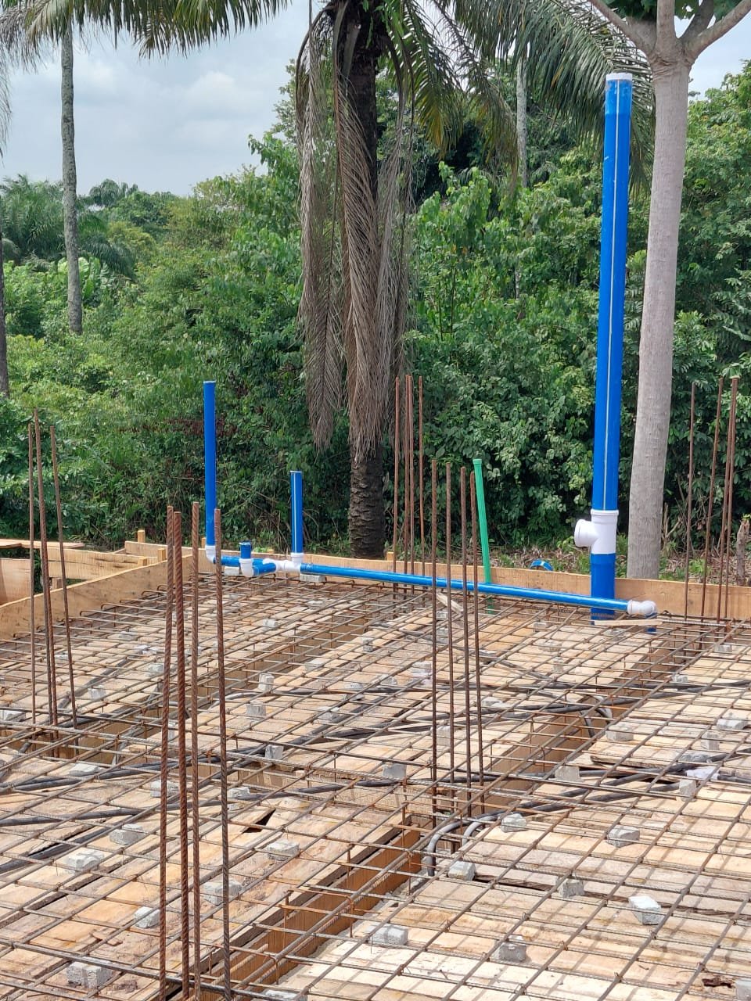
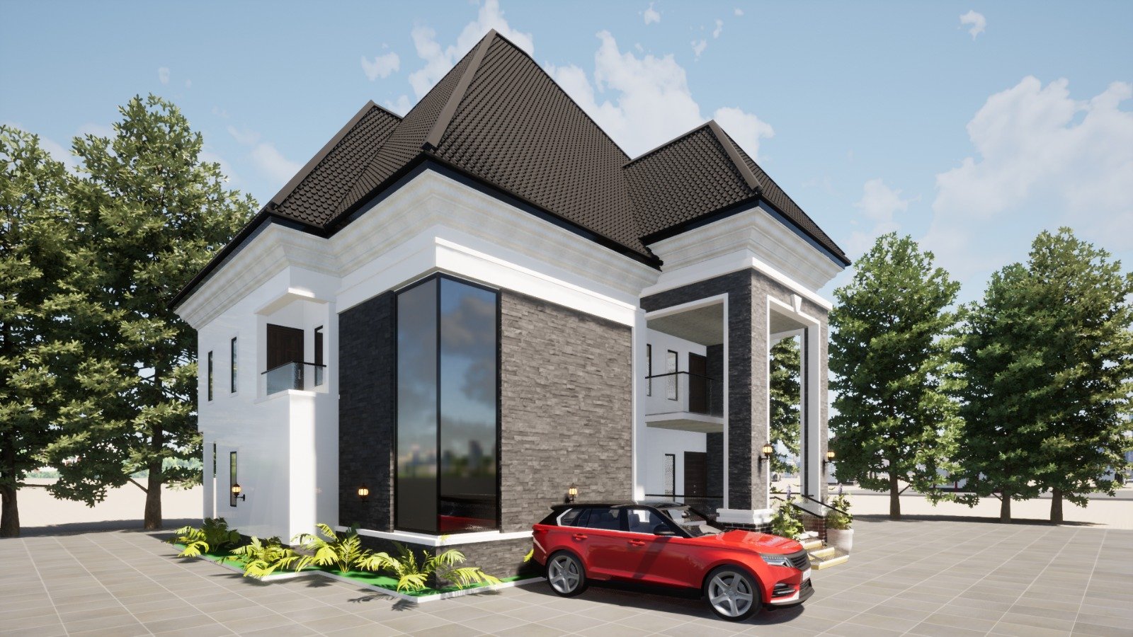
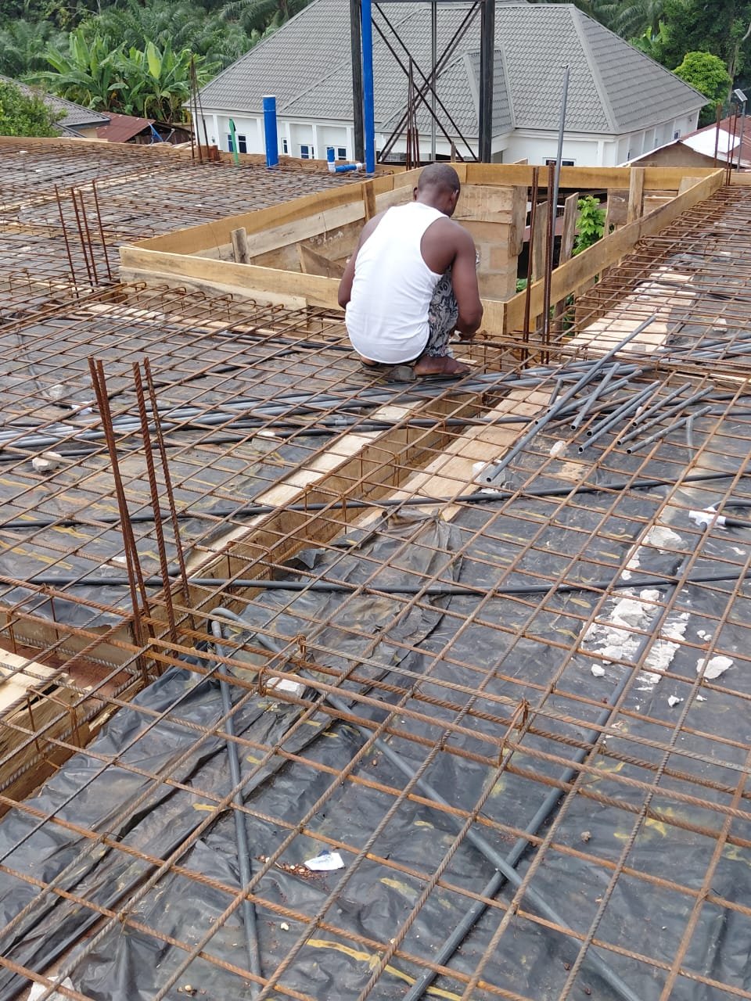
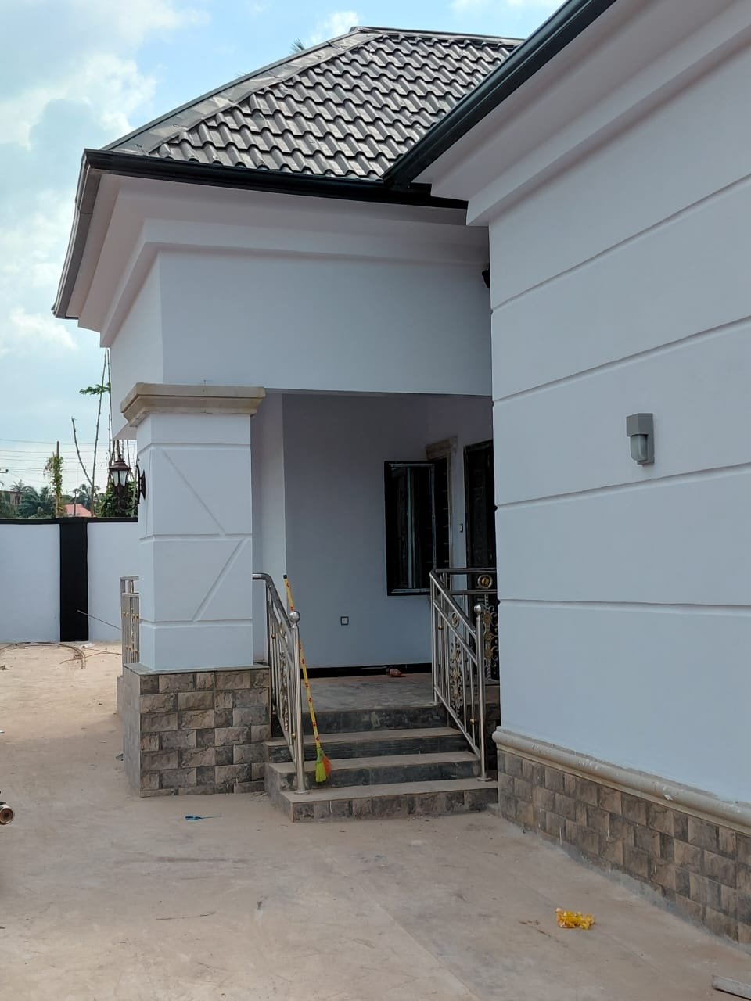
Quality & SafetyA look at active construction sites and structural design visualisations produced by our team.
We discuss your site, brief and budget to understand what the project needs.
Land surveying and structural design set the technical foundation for the build.
General contracting and civil works proceed under continuous site supervision.
Final walk-through and handover once the project meets our quality checks.