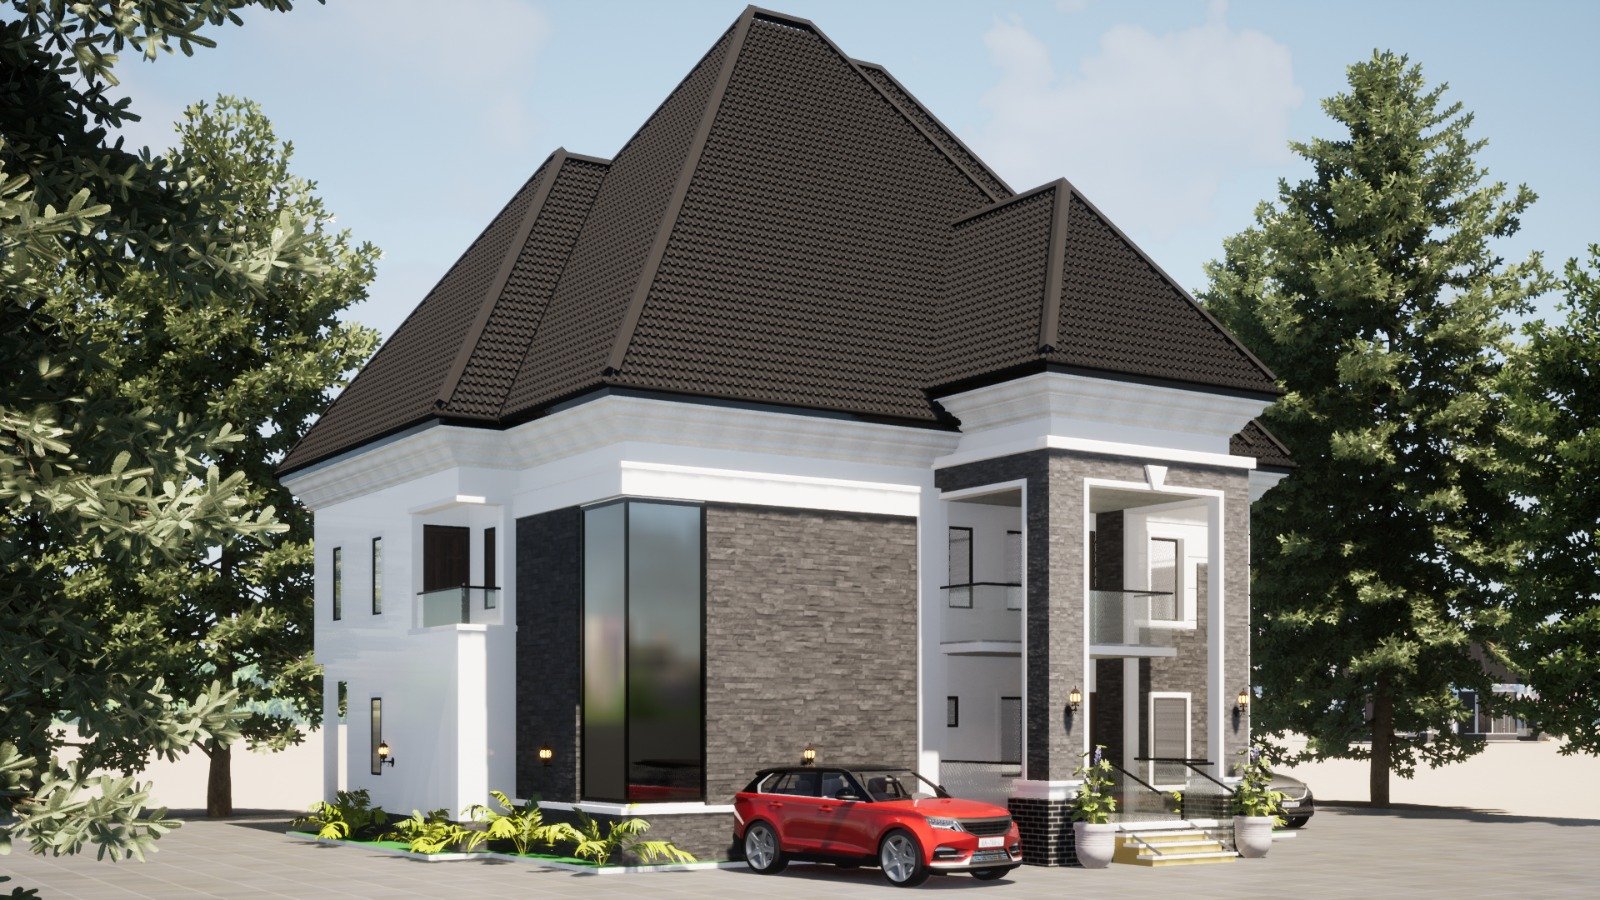
Technical design, land surveying, construction and site supervision — delivered as one coordinated service or engaged individually.
End-to-end construction of residential and commercial buildings — from groundworks and foundations through structural framing, block work, roofing and finishing, managed as a single continuous process.
Site and boundary surveying that establishes accurate levels, dimensions and site data before design and construction begin, reducing risk later in the build.
Structural drawings and design work that translate a concept into a technically sound, buildable plan — the basis for every quotation and construction schedule that follows.
Engineering works that support a site beyond the building itself — access roads, drainage and related infrastructure required to make a plot ready to build on and use.
Coordinated management of trades, materials and scheduling on a project, so a client has a single point of accountability from mobilisation to handover.
Projects sized and specified for the client — private homes as well as commercial buildings — with the same standard of design and supervision applied to each.
On-site presence throughout construction, checking sequencing, materials and workmanship against the design and keeping the project on schedule.
Detailed technical drawings and specifications used to price, permit and construct a project accurately, kept consistent from design through to site.